Get $3,225 Cash Back
1762 QUEEN STREET, Caledon (Alton) — listed at $1,289,900. Earn buyer cashback at closing. No catches, just more money in your pocket.
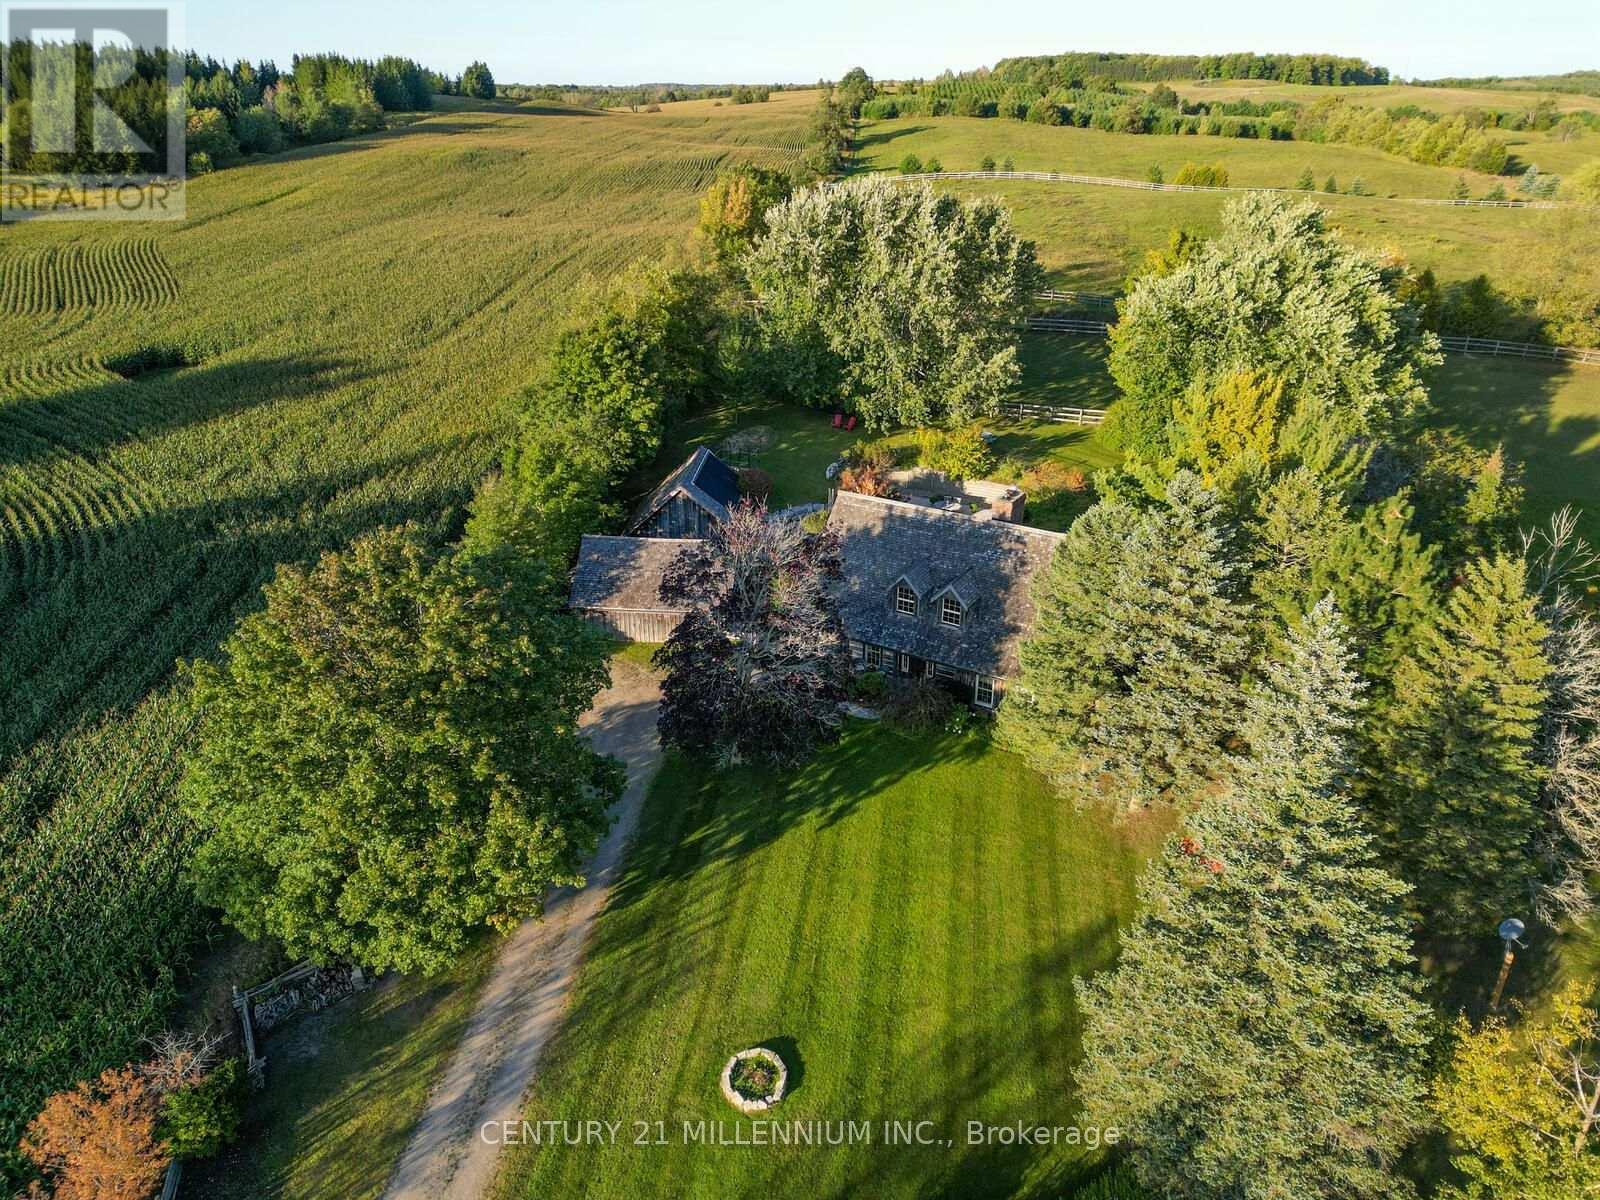
Tucked away in the scenic hamlet of Alton, Ontario, just steps from the area's best hiking trails, world-class golf, local artisan shops & fine dining, this charming modern rustic log home is a rare opportunity to own a slice of serenity w/o compromising on convenience. Offering a perfect blend of timeless character & modern comforts, this 3+1 bed, 2 bath home sits on a beautifully private 1-acre lot. As you approach the house, you're immediately struck by the inviting water feature & the warmth of the log/timber construction, which blends seamlessly into the natural surroundings & driveshed w/power ideal for hobbyists, extra storage, or a workshop. Step inside & be greeted by open concept living/dining/kitchen area boasting exposed log beams, wide-plank hdwd floors anchored by a massive wood-burning fireplace crafted from reclaimed brick, spacious kitchen w/breakfast bar, an abundance of counter space & open to the dining area, perfect for hosting or enjoying a quiet night in. Versatile main floor bedroom offers flexible usage as a home office, formal dining room, or den. The great rm is a stunning space featuring soaring ceilings, propane fireplace, oversized windows & a w/o to the back deck, filled with sunshine by day & warm glow by night. Updated 3-pc bath w/walk-in shower, stylish finishes & convenient main flr laundry. Upstairs, you'll find 2 generously sized bedrooms offering ample closet space, warm wood details, peaceful treetop views & updated 4-pc bath w/modern fixtures & a classic clawfoot tub. Primary bedroom is enhanced by a bonus loft space that overlooks the great room below. Use it as private reading retreat, yoga/workout area. The lower-level rec room is perfect for hosting gatherings w/bar, w/o to backyard, & add'l bedroom. In the backyard, soak your cares away in the hot tub, gather w/family & friends around the massive firepit, or enjoy outdoor dining and entertaining under the covered gazebo. Bonus bunkie & pizza oven completes this backyard. (id:60164)
| Room | Level | Dimensions |
|---|---|---|
| Bedroom 2 | Main level | 3.87 x 3.97 meters |
| Loft | Second level | 3.98 x 3.98 meters |
| Bedroom 3 | Second level | 3.67 x 3.98 meters |
| Living room | Main level | 4.28 x 4.27 meters |
| Kitchen | Main level | 3.87 x 3.08 meters |
| Bedroom 4 | Lower level | 3.68 x 3.98 meters |
| Primary Bedroom | Second level | 3.98 x 4.88 meters |
| Dining room | Main level | 2.46 x 4.57 meters |
| Recreational, Games room | Lower level | 6.1 x 7.65 meters |
| Great room | Main level | 9.45 x 3.98 meters |
How is the home heated? Is it efficient?+
Heating is baseboard heaters, propane. Ask for past utility bills to understand real heating costs.
Is 1762 QUEEN STREET a good fit for a growing family?+
With 4 bedrooms and 2 bathrooms, there's room for kids plus a guest room or home office. The 1.5-storey layout keeps living and sleeping areas separated.
What's the parking situation?+
This property includes 8 spaces — Detached Garage, Garage.
What are the ongoing costs beyond the mortgage?+
Budget for annual property taxes of $5,434.48, heating is baseboard heaters, propane. Always verify the latest figures with your agent before making an offer — these change yearly.
What makes this a luxury property?+
At $1,289,900, standout features include 3 fireplaces. In this price range, expect higher-end finishes — verify during a showing.
How many fireplaces are there, and what type?+
This home has 3 fireplaces. Confirm the fuel type (wood, gas, or electric) and have it inspected — especially wood-burning, which needs a WETT certification for insurance.
Ask About This Property
Nearby Places
Searching nearby places…
Benchmark price · Updated 2026-09
Year over year
Past 10 years
Similar listings
 For Sale23 days7
 For Sale99 days6
 For Sale45 days35
 For Sale101 days50

The listing data above is provided under copyright by the Canadian Real Estate Association. While the information is considered reliable, its accuracy is not guaranteed by the Canadian Real Estate Association or getsetsold.ca. Neither getsetsold.ca nor its affiliates make any representations or warranties, express or implied, regarding the accuracy or completeness of the information presented here.